Retrofit In Heritage Buildings Warmer Rooms More Cheaply
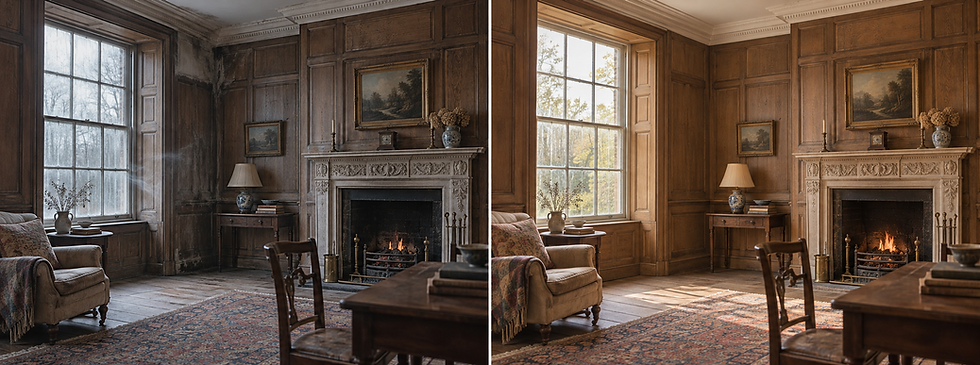
The historic building should be comfortable to use and capable of meeting a changing climate. The best improvements begin with an understanding of what is already there: how the building loses heat, how it manages moisture, and which features give it its character.
A cold room, a draughty sash window and an expensive heating bill can make replacement seem like the obvious answer. In an older building, the obvious answer is not always the right one. A new product may deal with a symptom while leaving a leaking gutter, damp wall or poorly fitted window untouched. It may even create a new problem by stopping the fabric from drying.
That does not mean historic buildings must remain cold. They can often be made considerably more comfortable. The challenge is to improve them in ways that respect their construction and keep their most valuable features in use. At Longnor Heritage, this starts with a principle that applies as much to retrofit as to conservation, repair first, then make carefully chosen improvements that the building can live with.
Begin with the building, not the product
Historic England calls this a whole building approach. It asks us to consider the building's condition, significance, construction, surroundings, services and use together. A measure that works well in one house may be unsuitable for the house next door. Two apparently identical walls can face different levels of driving rain; two rooms can have quite different heating and ventilation needs.
The Institute of Historic Building Conservation (IHBC) advises that the first task is to get the existing fabric performing properly through maintenance, repair and appropriate use. Its guidance then calls for a condition survey, an assessment of significance and moisture, consideration of the occupants, and a careful appraisal of proposed measures. This is a more useful starting point than treating an Energy Performance Certificate's recommendations as a shopping list. Those recommendations need checking against the actual building.
It also helps to ask what success means. A lower energy bill matters, but so do a dry wall, a healthy indoor environment, windows that still work and repairs that can be carried out years from now. A retrofit should make the whole building better, not simply produce an attractive figure for one component.
Repair is an energy measure
Water is a powerful driver of both decay and discomfort. A leaking downpipe may keep masonry wet; a wet wall loses more heat than a dry one. Missing pointing, damaged roof coverings, blocked gutters and defective drains should be investigated before insulation is considered. Historic England's maintenance guidance identifies sound repair as a prerequisite for successful energy upgrades.
The same thinking applies to windows and doors. A sash that rattles may need adjustment, local timber repair or carefully fitted draught seals, rather than wholesale replacement. A door that does not close properly can make a room feel cold even where its walls perform reasonably well. Such repairs retain the craftsmanship already invested in the building and address the causes of discomfort directly.
There is a wider environmental case, too. Existing brick, stone, timber and plaster contain the energy and resources spent making and fitting them. Discarding sound fabric to install a new product has an upfront carbon cost. Historic England's 2026 advice on adapting historic buildings asks decision makers to consider both the energy used in operation and the impacts of the work itself. Keeping useful fabric in service can be part of climate action.
Insulate where it helps, but understand the wall first
Insulating an accessible roof space can be a sensible early improvement, provided the roof is dry and its ventilation, services, eaves and any historic features are considered. Sloping ceilings, floors and solid walls are more complicated. Each junction and concealed timber end deserves attention, because a poorly detailed upgrade can leave cold spots or trap moisture where it cannot easily be seen.
Traditional solid walls often absorb, store and release moisture. The phrase “let the building breathe” is shorthand, not a complete specification: rain penetration, liquid water, vapour and moving air behave differently. The SPAB's technical advice on old buildings and moisture is a reminder to understand those routes before sealing up surfaces. Incompatible impermeable finishes can obstruct drying, especially where water is already entering through defective details.
The SPAB's research into solid walls offers another reason to measure before specifying. In its sample, standard calculations underestimated the thermal performance of traditional walls in 77% of cases. The findings do not say that old walls never need insulation. They show why a standard assumption can lead to more insulation than a particular wall needs. The research also points to the benefits of carefully chosen, modest, vapour permeable systems, while showing that moisture outcomes depend on the wall and the materials used.
Historic England warns that internal wall insulation can increase moisture risk, even when a layer is relatively thin. Exposure to rain, existing damp, material choice and the detailing around windows, floors and joists all matter. The aim is not the thickest possible layer. It is a proportionate improvement, designed for the actual wall and installed with care.
Keep the windows; improve their performance
Historic windows are often among a building's most expressive and repairable parts. Their glazing bars, glass, ironmongery and timber profiles may be essential to its appearance. Replacing them can remove original material while missing simpler ways to make rooms feel warmer.
Start by checking the condition of the frame, glazing and opening mechanism. Local repairs, discreet draught proofing, working shutters or well fitted curtains may help. Where more is needed, secondary glazing can give an additional layer of protection on the room side while leaving the outer window in place. Historic England's guidance notes that a carefully designed installation can reduce air leakage and heat loss, is often reversible, and can also reduce noise. Its reported figure of more than 60% concerns certain window heat loss conditions with specified low emissivity glazing, it is not a promise of a 60% reduction in a whole building's heating bill.
The detail is decisive. A secondary unit must suit the window's proportions, allow sensible use and cleaning, and account for condensation and ventilation. In some interiors, even a discreet frame could affect important joinery, shutters or decorative finishes. Historic England's windows and doors guidance helps frame the choice. No single proprietary system is right for every opening; a repairable solution with accessible parts is often the better long term investment.
Stop unwanted draughts, but plan fresh air
Air leaking through cracks wastes heat and makes people uncomfortable. Controlled ventilation does a different job, it removes moisture and pollutants and supplies fresh air. Reducing accidental draughts without thinking about ventilation can lead to condensation, mould or poor indoor air quality. Historic England's risk guidance calls for a ventilation strategy whenever energy upgrades are planned.
That strategy depends on how the rooms are used. Kitchens and bathrooms produce moisture; bedrooms need fresh air overnight; some buildings have flues and ventilation openings that must be understood before anything is sealed. Existing paths may be adequate with adjustments, while other buildings may benefit from carefully located mechanical extraction. Heat recovery ventilation can be considered in particular circumstances, but its ducts, maintenance needs and effect on historic fabric must be weighed against the likely benefit. It is a design decision, not an automatic addition to every retrofit.
Comfort also has a summer side. A building that is warmer in winter but overheats in July has not been properly adapted. Opening windows, shutters, shading and the way rooms are occupied should be part of the assessment alongside insulation and heating.
Make changes that can be maintained
Every proposed measure should answer practical questions. What happens if the roof leaks after insulation is fitted? Can a damaged component be repaired locally? Can the window still open? Who will service an extractor or replace a failed part in ten years? A system that depends entirely on one short lived proprietary component can leave a lasting problem for a building intended to survive generations.
For listed buildings, the effect on special interest also needs to be considered before work starts. Reversible work is often desirable, but reversibility does not automatically remove the need for listed building consent. The scope and effect of the particular proposal determine the position. Historic England's Advice Note 18 explains the permissions and the way proposals should be assessed. Early discussion with the local conservation team can save costly redesign.
Finally, check the outcome. Are rooms more comfortable? Has moisture appeared at a new junction? Does ventilation work in daily use? The IHBC's retrofit guidance includes evaluation after occupation for good reason: a specification is only successful when the building performs well in practice.
Historic buildings have already proved that they can adapt. Our task is to help them keep doing so. For owners in Staffordshire and the West Midlands, Longnor Heritage brings conservation and practical repair together: understanding what makes a building valuable, dealing with defects first, and helping to shape improvements that support comfort without sacrificing character. If you are considering energy upgrades to a historic property, talk to us about the building before choosing the products.